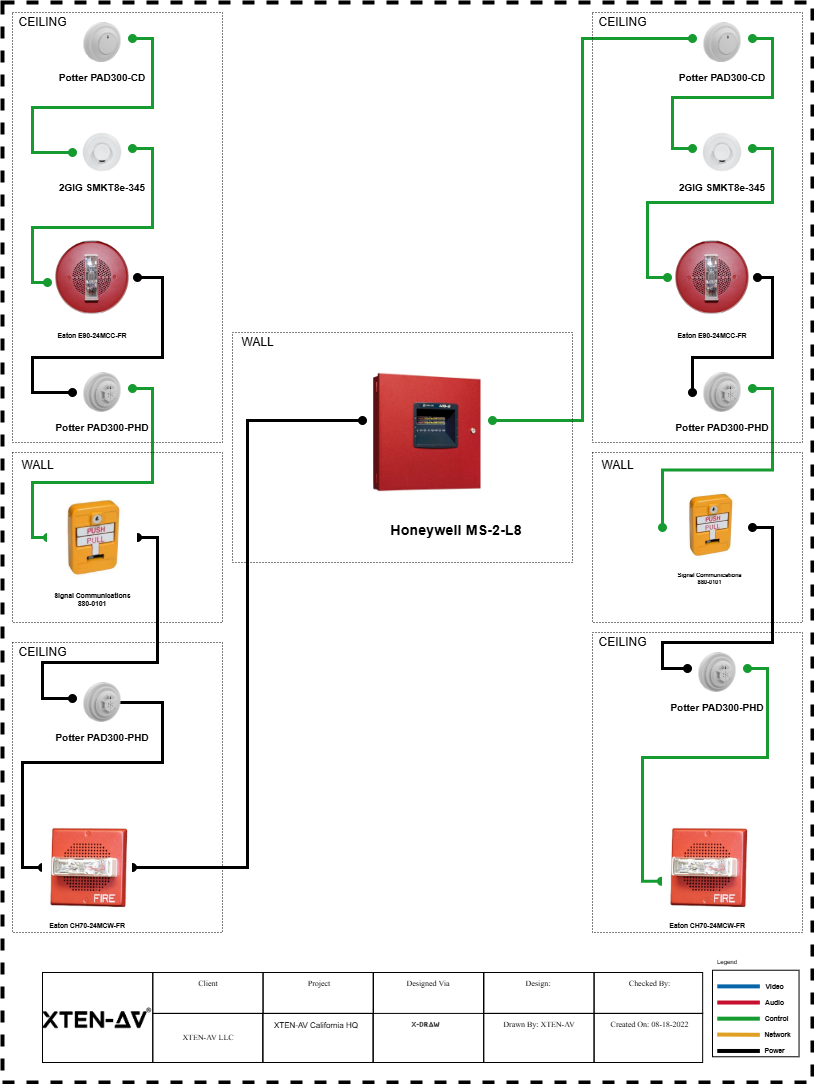
Which wiring diagram software integrates well with BIM or automation tools
Modern building projects demand seamless integration between various systems including electrical, HVAC, security, and audio visual. Wiring diagrams play a crucial role in documenting and planning these systems, showing how devices are interconnected, where cables run, and how signals flow. For AV and electrical professionals, it is increasingly important that wiring diagram software integrates smoothly with Building Information Modeling (BIM) platforms and automation tools. This integration ensures accurate coordination, reduces errors, and improves efficiency throughout design, installation, and maintenance phases.
In this blog, we explore why integration with BIM and automation tools matters, the key features to look for in wiring diagram software, and how XTEN-AV provides a solution that bridges wiring diagrams with modern building technologies.
Why integration with BIM and automation tools matters
-
Centralized project data
BIM platforms store detailed information about a building’s structure, systems, and components. Integrating wiring diagrams into BIM ensures that all data is centrally available, reducing duplication and inconsistencies. -
Improved coordination
Electrical, AV, and automation systems often share physical spaces and resources. Integration allows project teams to coordinate cable routes, device placement, and panel locations, preventing conflicts and reducing rework. -
Enhanced visualization
When wiring diagrams are linked to BIM models, designers can visualize how cables run through walls, ceilings, and floors in 3D. This aids planning, installation, and troubleshooting. -
Streamlined automation programming
Automation tools often require detailed device and signal information. Wiring diagrams integrated with these tools can automatically feed relevant data, reducing manual entry and errors. -
Accurate documentation and compliance
Integration ensures that wiring diagrams, BIM models, and automation system documentation remain synchronized. This is essential for compliance with industry standards, codes, and client requirements.
Key features to look for in wiring diagram software for BIM and automation integration
-
BIM compatibility
The software should support common BIM formats such as IFC, Revit, or ArchiCAD. This allows seamless import and export of building models. -
Automation tool connectivity
Integration with automation platforms for lighting, HVAC, security, or AV systems enables automatic generation of control logic, device addresses, and network maps. -
Real time updates
Changes made in wiring diagrams should reflect in the BIM model and vice versa. Real time synchronization prevents discrepancies between different project documents. -
Device and component libraries
Preloaded device symbols, cable types, and automation components help maintain consistency across diagrams and BIM models. -
Collaboration features
Cloud-based access, commenting, and version control allow multiple stakeholders including designers, integrators, and installers to collaborate efficiently. -
Reporting and documentation
The software should be able to generate reports for wiring diagrams, cable schedules, device lists, and panel layouts that align with BIM and automation system data.
How XTEN-AV integrates wiring diagrams with BIM and automation tools
XTEN-AV is a powerful platform designed to bridge the gap between wiring diagram creation and modern building technologies. Here’s how it supports seamless integration:
-
BIM model import and synchronization
XTEN-AV allows users to import BIM models from Revit, ArchiCAD, or IFC formats. Wiring diagrams can be overlaid directly onto the building model, ensuring accurate device placement, cable routing, and panel assignments. -
Automation system integration
XTEN-AV supports integration with lighting, HVAC, security, and AV automation platforms. Device addresses, network assignments, and signal routes from wiring diagrams can be exported to these systems, reducing manual configuration. -
Real time updates and cloud collaboration
XTEN-AV enables designers and field teams to work collaboratively. Changes in wiring diagrams or BIM models are reflected instantly, maintaining consistency and minimizing errors. -
Extensive device and cable libraries
The platform includes prebuilt libraries of electrical, AV, and automation devices. Users can drag and drop components into wiring diagrams while maintaining BIM and automation compatibility. -
Visualization and 3D representation
Wiring diagrams created in XTEN-AV can be viewed in 3D within the BIM model, helping stakeholders understand spatial relationships, cable runs, and potential conflicts. -
Automated reporting
XTEN-AV generates detailed documentation including wiring diagrams, cable schedules, panel layouts, and device lists that align with BIM and automation data, ensuring comprehensive project records.
Benefits of using XTEN-AV for integrated wiring diagrams
-
Reduced errors and rework
By integrating wiring diagrams with BIM and automation tools, designers can prevent conflicts and avoid mistakes caused by disconnected systems. -
Time savings
Automatic synchronization, device libraries, and reporting tools save significant time compared to manual documentation and coordination. -
Enhanced collaboration
Cloud-based features allow multiple team members to review, edit, and annotate wiring diagrams, ensuring better coordination between designers, integrators, and field technicians. -
Improved project quality
Integration ensures that wiring diagrams, BIM models, and automation systems are accurate, reducing installation errors and improving system performance. -
Compliance support
XTEN-AV helps maintain adherence to industry standards by ensuring that wiring diagrams reflect proper cable types, device placements, and signal paths.
Best practices for creating integrated wiring diagrams
-
Start with accurate BIM models
Ensure architectural and structural BIM models are complete and up to date before generating wiring diagrams. -
Use standardized libraries
Leverage XTEN-AV’s device and cable libraries to maintain consistency and compliance across all diagrams and models. -
Enable real time collaboration
Encourage team members to provide feedback and annotations directly in the software to keep everyone aligned. -
Validate and review
Run automated checks and manual reviews to ensure wiring diagrams meet project requirements and integrate correctly with automation tools. -
Document thoroughly
Generate comprehensive reports including wiring diagrams, cable schedules, and device lists for installation and future maintenance.
Conclusion
Integration of wiring diagram software with BIM and automation tools is essential for modern building projects. It enables better coordination, reduces errors, and improves efficiency for designers, integrators, and installers. XTEN-AV provides a comprehensive platform that allows seamless integration of wiring diagrams with BIM models and automation systems. With real time collaboration, device libraries, visualization tools, and automated reporting, XTEN-AV ensures that wiring diagrams are accurate, installation ready, and fully compatible with modern building technologies. For professionals looking to streamline AV, electrical, and automation system design, XTEN-AV offers a reliable and efficient solution.







Post Comment